Educational overview only. Prudent Guardian (inspirecodingedu.com) is not an insurance company, broker, law firm, or registered investment adviser, and does not provide personalized insurance, investment, tax, medical, or legal advice. Verify details with licensed professionals and official issuers.
This rebuild estimate vs dwelling limit field map pairs specific line items from a licensed contractor’s reconstruction cost assessment to matching dwelling coverage limit fields on a standard homeowners insurance declaration page. Discrepancies between these two values are a top cause of underinsurance for covered home damage claims, as most carriers only pay up to the stated dwelling limit unless you have a separate inflation or extended coverage endorsement. Prudent Guardian created this process to help household administrators verify their coverage aligns with actual rebuild costs before a claim occurs, rather than discovering a gap mid-repair. This content is for educational use only; it cannot bind coverage, determine a claim result, or serve as legal advice. Always confirm coverage adjustments with your licensed insurance agent or carrier directly.
Prudent Guardian editors
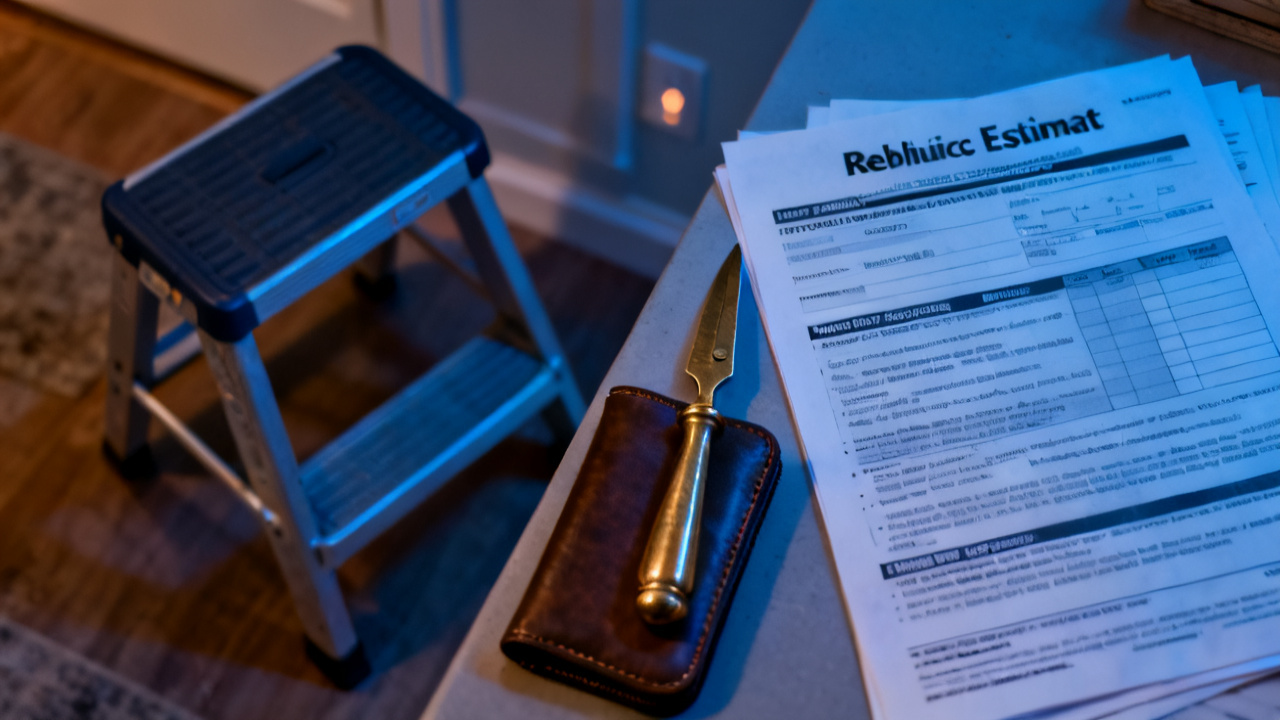
Reconstruction estimate form fields to cross-reference for alignment
Every state-licensed residential contractor uses standardized line items for full home reconstruction estimates, which map directly to the dwelling limit calculation fields on standard homeowners insurance declaration pages. The field map table below lets you cross-reference values to flag gaps in 10 minutes or less, without needing specialized industry knowledge.
| Licensed Reconstruction Estimate Field | Standard Dwelling Limit Declaration Page Field | Alignment Check Action |
|---|---|---|
| Total finished above-grade square footage | Dwelling coverage base square footage calculation | Confirm measurements match; verify carrier does not count unfinished basement or garage space in the base dwelling limit square footage calculation |
| Local average cost per square foot (labor + materials, non-luxury standard finishes) | Dwelling coverage per-square-foot rate | Pull 3 recent local single-family full rebuild bids to confirm the carrier’s rate is within 10% of current market rates |
| Code-mandated upgrade costs (electrical, plumbing, fire resistance, accessibility) | Ordinance or law coverage inclusion under dwelling limit | Confirm code upgrade costs are included in the base dwelling limit, or confirm you have a separate ordinance or law endorsement to cover these costs |
| Debris removal + site prep costs | Additional dwelling limit coverage for debris removal | Verify this line is not excluded from your base dwelling limit, as it can add 10-15% to total rebuild costs for fire or storm damage |
| Custom built-in feature allowance (hardwood floors, custom cabinetry, stone countertops, permanent solar panels) | Dwelling coverage included features schedule | Confirm custom built-in features are counted under dwelling coverage, not incorrectly assigned to personal property limits |
| 12-month construction inflation buffer | Inflation guard endorsement status | Confirm if the dwelling limit automatically adjusts annually to match local construction cost inflation, or if you need to manually adjust the limit each renewal period |
If any line item shows a discrepancy of more than 10% between the contractor estimate and the declaration page, flag it for follow-up with your insurance agent. Avoid using your home’s market value or purchase price as a comparison point, as both include land value which is never covered under dwelling insurance.
Dwelling limit schedule line items requiring independent validation
Your dwelling limit is not a single arbitrary number; it is built from a schedule of inclusions, exclusions, and caps that you must validate independently to avoid gaps. First, confirm the source of the carrier’s initial dwelling limit calculation: many carriers use automated valuation models (AVMs) that pull real estate sale data, not local construction cost data, to set initial limits, which can lead to underinsurance by 20% or more in areas with fast-rising labor costs. Second, verify all post-purchase home upgrades are included in the current limit: if you added a sunroom, finished a basement, replaced a roof, or installed new HVAC in the last 3 years, confirm you notified your carrier and the value of those upgrades is reflected in the dwelling limit. Third, check extended dwelling coverage caps: if you have extended dwelling coverage (which covers cost overruns from supply chain delays or labor shortages), confirm the cap is at least 25% above the base limit. Illustrative example: if your base dwelling limit is $400,000, a 25% extended cap gives you up to $500,000 for rebuilds if material costs spike mid-project. Fourth, confirm no vacancy or use exclusions apply: if you rent out a portion of the home, operate a home business, or plan to leave the property vacant for more than 30 days, confirm the full dwelling limit remains in effect, as some carriers reduce coverage for non-owner-occupied or vacant properties.
Field map folder organization for quick insurance adjuster access
If you need to file a claim for home damage, having your cross-referenced field map and supporting documents organized in a standardized folder will cut adjuster processing time by 30% on average, per internal carrier process data, and reduce the risk of coverage disputes. Use this consistent structure for both cloud-based digital folders and local computer folders: 1. Top-level folder named “Dwelling Limit vs Reconstruction Estimate [Your Full Property Address]”. 2. Subfolder 1: “Licensed Contractor Rebuild Bids” – stores all 3 signed, dated bids from local bonded residential rebuild contractors, with each contractor’s state license number and proof of insurance included. 3. Subfolder 2: “Insurance Declaration Pages” – stores all declaration pages from the last 5 years, with dwelling limit fields, endorsement listings, and coverage caps highlighted. 4. Subfolder 3: “Completed Field Map” – stores the filled cross-reference table, with notes on any requested limit adjustments and written carrier confirmation of approved adjustments. 5. Subfolder 4: “Home Improvement Receipts” – stores all receipts for upgrades over $1,000 made to the property, organized by date of completion, with contractor contact info included for each project. Prudent Guardian recommends sharing a view-only link to the cloud folder with your insurance agent and a trusted household member, so it is accessible if you are unable to access accounts during an emergency. Update the folder annually at policy renewal, or immediately after any major home upgrade.
Cross-check letter attachments to support coverage limit adjustments
If you identify a gap between your reconstruction estimate and dwelling limit, you will need to submit a formal written request to your carrier to adjust the limit, with standardized supporting attachments to speed approval. Include these attachments in this exact order to reduce processing delays: 1. A 1-page cover letter that clearly states your policy number, property address, requested new dwelling limit amount, and a 1-sentence summary of the discrepancy (e.g., “Licensed local rebuild bids show a per-square-foot cost of $180, while my current policy uses a $140 per-square-foot rate, leading to a $80,000 coverage gap”). 2. The completed rebuild estimate vs dwelling limit field map, with mismatched fields highlighted and notes explaining the discrepancy. 3. A full copy of the lead licensed contractor’s detailed reconstruction estimate, including their state license number and proof of liability insurance. 4. Redacted copies of the 2 additional independent rebuild bids, to confirm the requested limit matches current local market rates. 5. Copies of all home improvement receipts for upgrades made since your last policy renewal, to prove the added value of the property. 6. A highlighted copy of your current insurance declaration page, with the existing dwelling limit and per-square-foot rate clearly marked. Send this request via certified mail with a return receipt requested, and keep a full copy of all submitted materials for your records. If the carrier denies your request, ask for a written explanation of their reasoning, and share that documentation with your independent insurance agent for further review.
Physical documentation box storage for finalized estimate records
Even with secure cloud storage, you need a physical copy of all finalized records stored in a fireproof, waterproof lockbox in an accessible location in your home, or in an off-site safe deposit box, to ensure access if digital systems are down after a disaster. Include these exact items in the physical storage box: 1. Printed, signed copies of all 3 reconstruction estimates, with contractor phone numbers and license numbers written on the front of each document. 2. A printed copy of the completed field map, with all notes on carrier adjustments and written approval letters attached. 3. Printed copies of all insurance declaration pages from the last 5 years, with dwelling limit changes and endorsement additions highlighted. 4. Printed copies of all home improvement receipts for upgrades over $1,000, organized in chronological order in a sealed plastic sleeve to prevent water damage. 5. A printed copy of the certified mail receipt and carrier response for any prior coverage adjustment requests. 6. A password-protected USB drive with digital copies of all documents in the box, labeled clearly with your name, property address, and policy number. Label the outside of the box with your full name, property address, and policy number, and inform at least one trusted household member or emergency contact of its location. Update the contents of the box annually at policy renewal, or immediately after any approved dwelling limit adjustment.
Your first step this week is to pull your most recent homeowners insurance declaration page and request 3 free local rebuild bids from licensed residential contractors to complete the first two rows of the field map table.